Products

Nine products.
One connected project.

A connected family of services for the way building teams organize, understand, coordinate and present their projects.

Concept illustration of a building with its architecture, structure and building systems shown in layers.
The product family

From first file to shared understanding.

Explore the scope of each service below. Availability, supported inputs and delivery details are confirmed for your project.

ORGANIZE & PROTECT

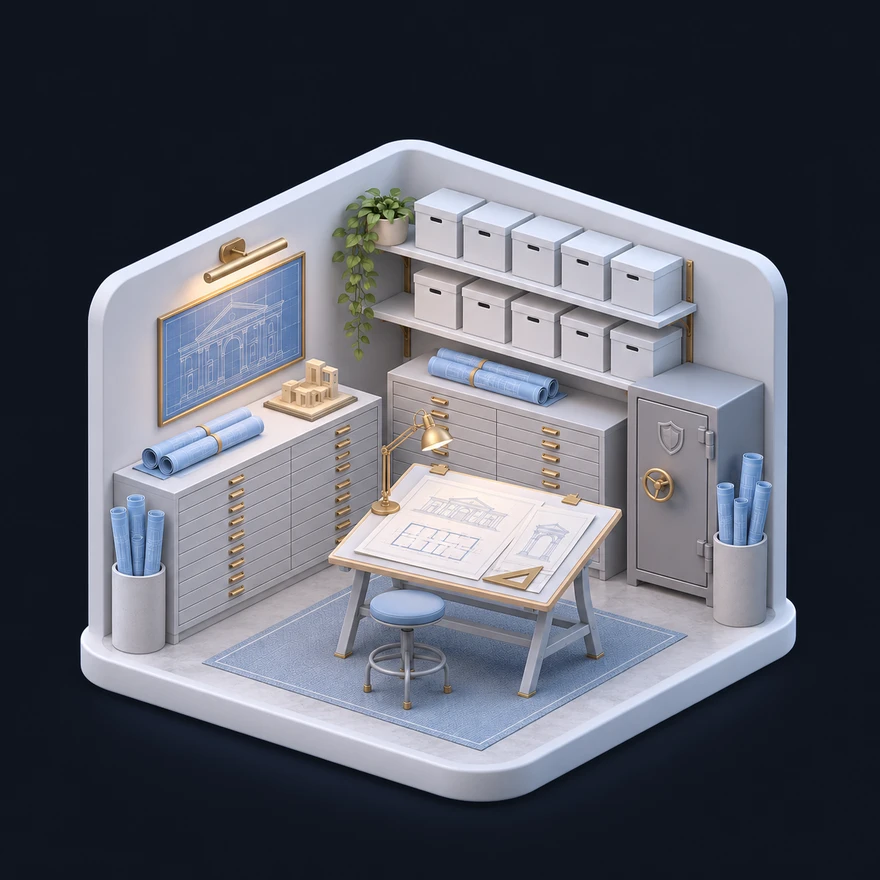
Secure Project Hub

A controlled home for your project, from the first upload to the final handover.

Bring drawings, CAD files, specifications and supporting documents into one organized project workspace. Keep folders, file metadata, revisions and deadlines connected with clear issue and review context. Firm and project roles govern access, while resumable transfers are designed to keep large-file uploads moving when a connection is interrupted.

  • Project-based folders and searchable file information
  • Role-based access for firms and invited project participants
  • Large-file transfer with progress and interruption recovery

What you receiveA shared project record with controlled access and clear file context.
IDENTIFY & QUANTIFY

Automated Takeoffs

Move from drawing elements to quantities your team can trace and check.

Use drawing analysis to identify walls, doors, windows, fixtures and relevant symbols in supported plan sets. The takeoff workflow connects detected elements and measured quantities to their source sheets, so an estimator can inspect the evidence, correct a recognition error and understand what is included.

  • Element recognition and counts tied to source drawings
  • Quantities reviewed against scale and drawing context
  • Human corrections and assumptions retained with the result

What you receiveA reviewable quantity record, ready to inform estimating and scope discussions.

READ & RETRIEVE

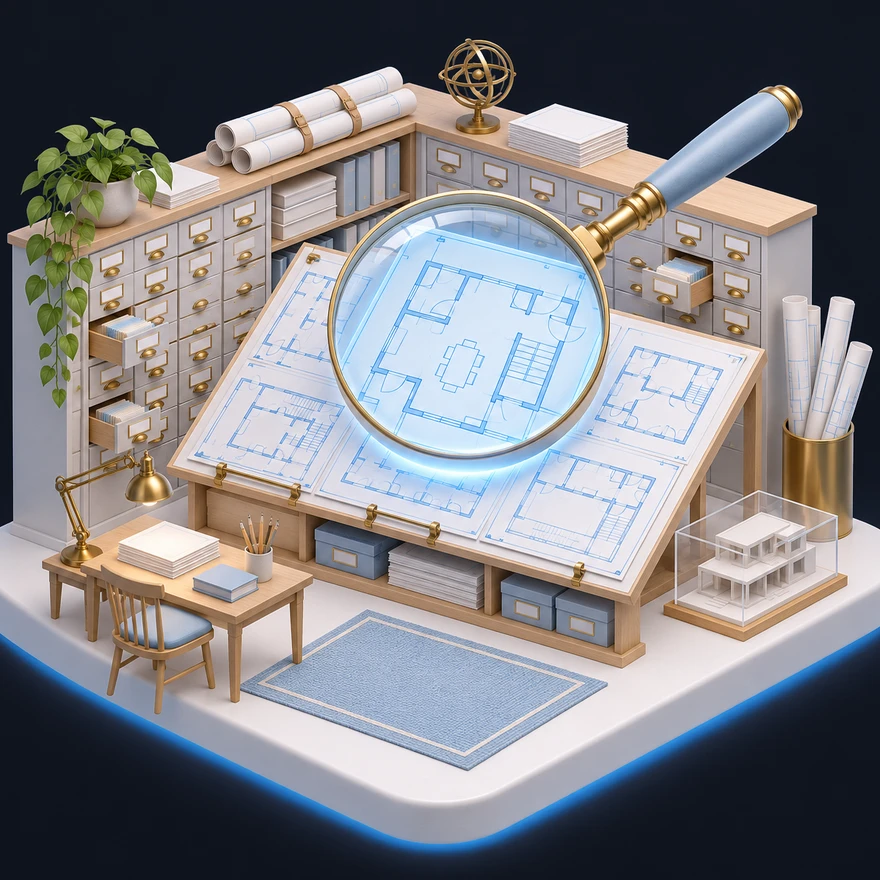
OCR Plan Intelligence

Make the information inside your drawing set easier to find and use.

Extract searchable text from PDF drawings and scanned sheets, then preserve the context that makes it useful. Notes, room labels, schedules and specification sections have different structures, so layout-aware interpretation matters alongside character recognition. Search across the project set and return to the original sheet or document to verify the answer.

  • Text extraction for supported PDFs and scanned documents
  • Context-aware reading of schedules and specification sections
  • Project-wide keyword search linked back to source evidence

What you receiveSearchable project knowledge with the original drawing close at hand.

ASSIGN & ADVANCE

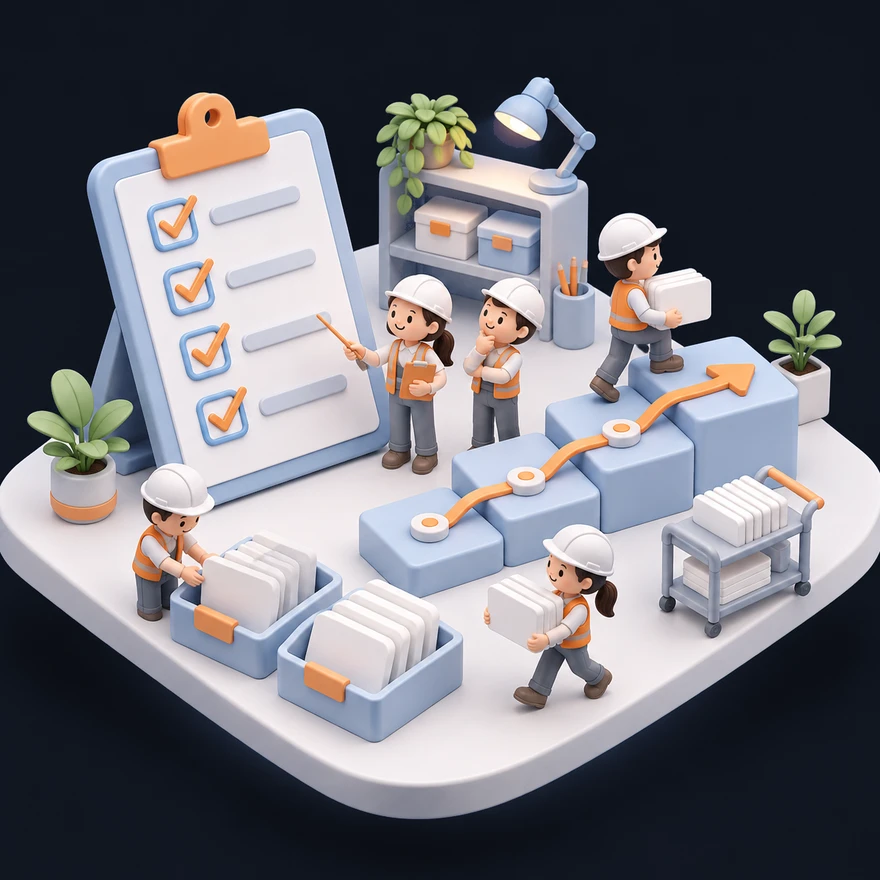
Project & Task Management

Give every action an owner, a due date and a place in the project.

Coordinate tasks, milestones and review windows around the same records your team already uses. Assign responsibility, connect work to the relevant drawing or issue, and see what is waiting for action. Reminder and escalation rules can bring approaching deadlines or stalled reviews to the right person’s attention. Recorded outcomes make the next action clear.

  • Assigned tasks, milestones and required-by dates
  • Reminders and deadline checks tied to project rules
  • Stalled-review escalation and recorded follow-through

What you receiveA visible path from an open action to a documented outcome.

DEVELOP & VISUALIZE

3D Rendering

Turn project information into still images that communicate design intent.

Bring plans, reference images and design decisions into a visualization workflow that prepares a model, composes a scene and produces rendered views. Explore material selections, furniture, fixtures and lighting before presenting a direction to the client. Modeling and scene review remain part of the process: source quality and the agreed level of detail determine the work required.

  • Scene preparation from agreed project inputs and references
  • Material, furnishing and lighting studies
  • Composed still views for design review and presentations

What you receiveClear visual studies that help teams compare and explain design options.

MOVE & EXPERIENCE

Photorealistic Walkthroughs

Show how a proposed space unfolds as people move through it.

Extend the visual model into a guided camera journey through the project. Plan viewpoints and movement to communicate circulation, spatial relationships, materials and atmosphere, then coordinate the scene’s lighting and furnishings for the sequence. Rendered frames are assembled into a shareable video with an agreed duration and output format.

  • Camera-path planning and purposeful points of view
  • Coordinated scene detail, materials and lighting
  • Encoded walkthrough videos for review and presentation

What you receiveA guided visual experience that helps clients understand the proposed space.

DISCUSS & RECORD

Integrated Communication

Keep the conversation beside the drawing, issue or decision it concerns.

Connect team discussions to project context instead of leaving them scattered across unrelated channels. The communication offering brings persistent chat and browser-based audio or video into workflows around drawings and RFIs. Participants can refer to the same record while discussing a question, with conversation context retained for later review.

  • Messages linked to project drawings, issues and RFIs
  • Browser-based audio and video for project discussions
  • Persistent conversation context with scoped access

What you receiveLess reconstruction of discussions and a clearer record of their context.

ALIGN & COORDINATE

Markup & Clash Detection

Make drawing comments and potential conflicts visible in a shared frame of reference.

Place markups against the relevant source and align 2D drawing layers before comparing them. Normalizing origins, scale and orientation is essential: an overlay is only useful when its registration is sound. For supported IFC uploads, geometric checks can identify potential model intersections for review.

  • Source-linked markups and registered 2D overlays
  • Potential IFC model intersections surfaced for review
  • Issue context that supports assignment and coordination

What you receiveReviewable coordination findings tied to the inputs that produced them.

CONNECT & EXTEND

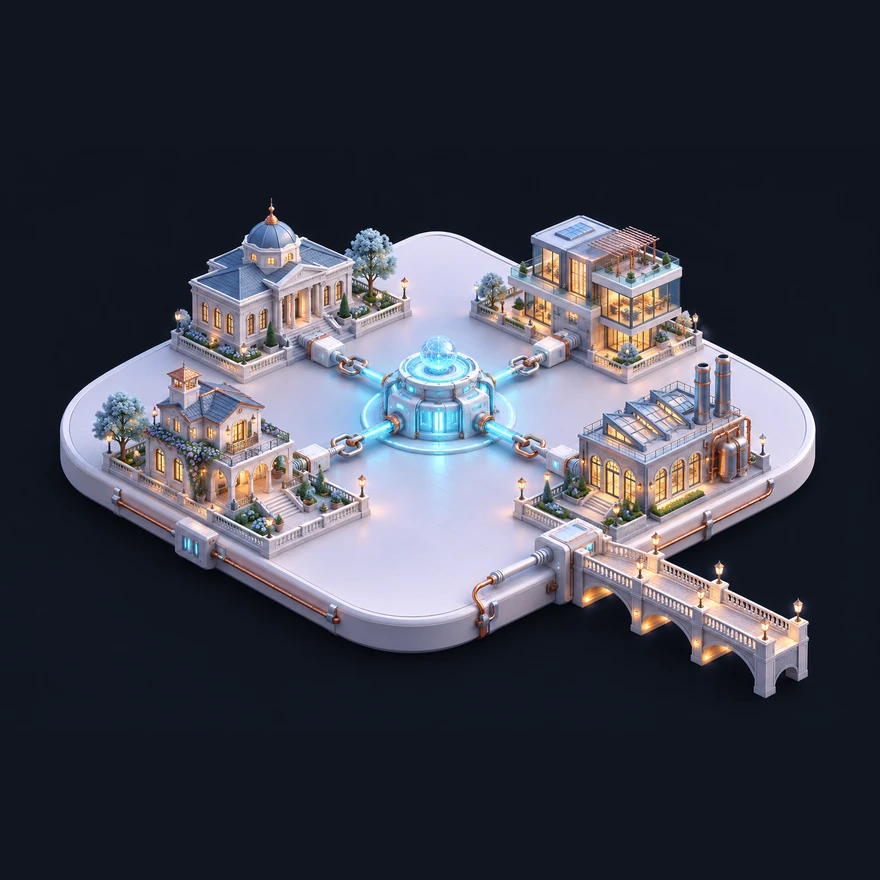
API & MCP Integrations

Bring approved tools and supervised AI workflows into the project’s information flow.

Expose defined platform operations through permission-aware APIs and MCP tools, and exchange information through supported CAD and BIM formats. An integration should have a clear purpose, an authorized scope and a traceable result, whether it retrieves a project record or assists a controlled workflow.

  • Defined platform functions available through API and MCP interfaces
  • Supported CAD/BIM exchange workflows with explicit compatibility
  • Project-scoped access and supervised external tool actions

What you receiveConnected workflows that retain the project’s access and review boundaries.