Disciplines

Built for every discipline on the project.

Buildings are not created by one discipline. Each team gets a view of the project shaped around its own deliverables, while sharing the same dates, files and decisions as everyone else.
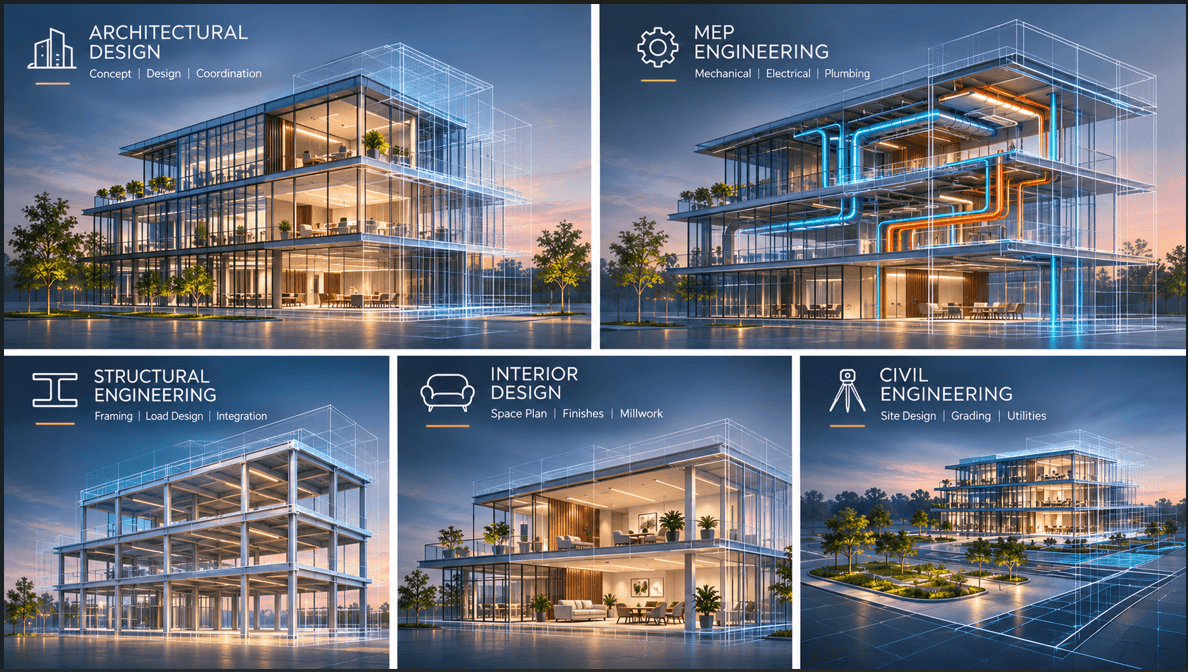
Five-panel concept collage showing architectural design, MEP engineering, structural engineering, interior design and civil engineering.

Architecture

Design and documentation
  • Drawing sets with revision comparison
  • Permit and tender package tracking
  • Consultant coordination matrix

Interior design

Spaces and materials
  • Finishes, millwork and furniture
  • Client reviews and recorded approvals
  • Supplier and product contacts

MEP engineering

Mechanical, electrical, plumbing
  • Coordination items and follow-ups
  • Ceiling and lighting reviews
  • RFIs and submittals

Structural engineering

Analysis and design
  • Openings, loads and sign-offs
  • Shop drawing review
  • Site observation reports

Civil engineering

Site and infrastructure
  • Grading, servicing and access plans
  • Utility coordination
  • Survey and geotechnical files

Landscape

Outdoor environments
  • Planting and irrigation
  • Hardscape details and samples
  • Maintenance handover

One shared project

Every role.
One shared
project story.

Changes in design, engineering, approvals, RFIs, submittals and construction are visible in one shared environment. PlanAccord connects every discipline, keeping everyone aligned from concept to completion.

Request a walkthrough

Illustrative project · Select a discipline to explore

Explore by role

Built for every role on the project.

Different perspectives. A single source of truth.
Select a role to see how PlanAccord helps your team.

Showing 10 roles for All roles.