
Page 1 of 4
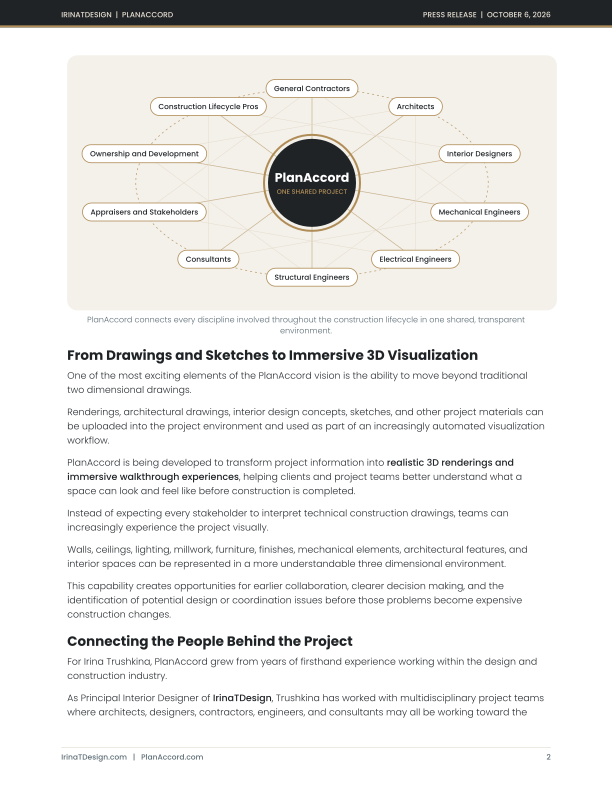
PRESS RELEASE | FOR IMMEDIATE RELEASE IrinaTDesign Introduces PlanAccord A New Approach to Collaborative Design and Construction Principal Interior Designer Irina Trushkina brings nearly two decades of design and architectural experience into a collaborative technology platform built to connect project teams, drawings, disciplines, and visualization. OCTOBER 6, 2026. IrinaTDesign.com is proud to announce the continued development of PlanAccord, a collaborative design and construction platform created by Irina Trushkina, Principal Interior Designer and Founder of IrinaTDesign. Built from the perspective of a working designer who understands the challenges of coordinating architects, engineers, contractors, consultants, and clients, PlanAccord is designed to bring the many disciplines involved in a construction or renovation project into one transparent working environment. Modern projects often require teams to work across multiple platforms, file formats, drawing sets, and communication systems. Architects may work in one environment, engineers in another, while general contractors, interior designers, consultants, and ownership teams are left trying to coordinate constantly changing information. PlanAccord was created to change that. One Project. Multiple Disciplines. One Collaborative Environment. PlanAccord is designed to work alongside widely used design and construction technologies including Autodesk Revit, AutoCAD, Autodesk platforms, architectural drafting programs, engineering software, and other industry standard systems. Rather than requiring every professional involved in a project to abandon the software they already know, PlanAccord is being developed as a centralized collaboration environment where project information can be shared, reviewed, coordinated, and visualized. The goal is simple: better transparency, better coordination, and fewer surprises. Through PlanAccord, project information can be made accessible to the professionals who need it, including the disciplines shown below. PlanAccord is designed to allow teams to review drawings and project information together while maintaining visibility across disciplines.
Page 2 of 4
General Contractors Architects Interior Designers Mechanical Engineers Electrical Engineers Structural Engineers Consultants Appraisers and Stakeholders Ownership and Development Construction Lifecycle Pros PlanAccord ONE SHARED PROJECT PlanAccord connects every discipline involved throughout the construction lifecycle in one shared, transparent environment. From Drawings and Sketches to Immersive 3D Visualization One of the most exciting elements of the PlanAccord vision is the ability to move beyond traditional two dimensional drawings. Renderings, architectural drawings, interior design concepts, sketches, and other project materials can be uploaded into the project environment and used as part of an increasingly automated visualization workflow. PlanAccord is being developed to transform project information into realistic 3D renderings and immersive walkthrough experiences, helping clients and project teams better understand what a space can look and feel like before construction is completed. Instead of expecting every stakeholder to interpret technical construction drawings, teams can increasingly experience the project visually. Walls, ceilings, lighting, millwork, furniture, finishes, mechanical elements, architectural features, and interior spaces can be represented in a more understandable three dimensional environment. This capability creates opportunities for earlier collaboration, clearer decision making, and the identification of potential design or coordination issues before those problems become expensive construction changes. Connecting the People Behind the Project For Irina Trushkina, PlanAccord grew from years of firsthand experience working within the design and construction industry. As Principal Interior Designer of IrinaTDesign, Trushkina has worked with multidisciplinary project teams where architects, designers, contractors, engineers, and consultants may all be working toward the
Page 3 of 4
same goal while operating from different systems and different versions of project information. She saw an opportunity to create something different. “The most successful projects happen when everyone involved can see what is happening, understand the design intent, and communicate from the same information. PlanAccord is about connecting those disciplines instead of allowing technology to separate them. IRINA TRUSHKINA, PRINCIPAL INTERIOR DESIGNER AND FOUNDER, IRINATDESIGN PlanAccord is intended to create a collaborative bridge between the creative vision of the designer, the technical requirements of engineers, the construction responsibilities of the general contractor, and the expectations of ownership and clients. A More Transparent Construction Workflow Transparency is at the center of the PlanAccord concept. Changes made during the design and construction process can affect multiple disciplines. Moving a wall may impact electrical layouts. Changing a ceiling may affect lighting, ductwork, or fire protection. Adjusting millwork may affect electrical or plumbing requirements. When these disciplines operate independently, conflicts may not become apparent until construction is underway. PlanAccord is being developed to help teams bring this information together earlier, creating greater visibility into how one decision can affect the rest of a project. The objective is not to replace architects, engineers, designers, contractors, or the professional software they depend upon. The objective is to help them work together. Built by a Designer for the Realities of Design and Construction Trushkina brings nearly 20 years of international experience in commercial interior design and architecture to both IrinaTDesign and the development philosophy behind PlanAccord. Her background in Architecture, Interior Design, and Fine Arts has allowed her to approach technology differently. Rather than building software simply around files and data, PlanAccord is being shaped around the way actual projects move from concept to drawings, coordination, visualization, construction, and completion. The platform combines collaborative project access, file organization, design coordination, visualization, and multidisciplinary communication within a growing technology ecosystem. Through the IrinaTDesign project file environment and PlanAccord, teams can increasingly move through every stage of a project without losing sight of the people, disciplines, and information

Page 4 of 4
responsible for bringing it to life. Concept 01 Drawings 02 Coordination 03 Visualization 04 Construction 05 The Future of Design Is Collaborative Buildings are not created by one discipline. They are created by architects, designers, engineers, contractors, trades, consultants, developers, owners, and many other professionals working together. PlanAccord represents Irina Trushkina's vision for giving those professionals a better way to collaborate. One project. One shared vision. Every discipline connected. To learn more about Irina Trushkina, IrinaTDesign, and the continued development of PlanAccord, visit IrinaTDesign.com. ABOUT IRINATDESIGN IrinaTDesign is an international commercial interior design and architectural design practice led by Principal Interior Designer Irina Trushkina. The firm provides comprehensive design services including Test Fits, Space Planning, Tenant Improvements, Full Interior Design Packages from concept through completion, Millwork Drawings, Construction Drawings, visualization, and multidisciplinary project coordination. IrinaTDesign approaches every project with an emphasis on thoughtful design, technical precision, collaboration, and attention to detail. ABOUT PLANACCORD PlanAccord is a collaborative design and construction technology platform created to help architects, interior designers, engineers, general contractors, consultants, and project stakeholders coordinate information across disciplines. Designed to complement established industry tools such as Revit, AutoCAD, Autodesk technologies, and other professional design and engineering systems, PlanAccord is being developed to provide a centralized environment for project collaboration, file coordination, visualization, multidisciplinary review, and immersive 3D project experiences. IrinaTDesign.com | PlanAccord.com #InteriorDesign #CommercialInteriorDesign #TenantImprovement #Architecture #IrinaTDesign